

Have you been tasked with creating a metrological assurance plan for your laboratory? If so, you’ve found the ultimate guide.
We will guide you step by step on how to build a metrological assurance plan that will allow you to meet the requirements of the ISO/IEC 17025 and ISO 15189 standards. You will achieve a state of supreme quality, where reliable results will be one of your greatest superpowers.
Optimize your laboratory and increase your clients’ confidence!
Let’s get started!
What is a Metrological Assurance Plan?

Imagine the following scenarios: the person in charge of requesting calibration services for your laboratory hires an external entity (an accredited calibration laboratory) to perform the review and calibration of your equipment.
The external entity performs the work and then delivers the calibration certificates. However, the person in charge receives the certificates and stores them in the equipment’s records without verifying the results obtained during the calibration.
In another scenario, an update to the inventory of the equipment shows that some devices have outdated calibrations or there are even some that have no calibration and are not in use.
These can be some of the typical problems in a testing or clinical laboratory that does not implement a proper metrological assurance plan.
But what does this much-mentioned plan consist of?
A metrological assurance plan includes all those activities that contribute to the assurance of the reliability of the measurements of your medical equipment.
Metrological assurance is one of those paths that shorten the distance towards quality assurance, which is the degree to which a set of inherent characteristics of a service meets requirements.
By implementing a metrological assurance plan, a multitude of improvements are created. The most important are outlined in the following section:
What are the benefits of implementing a Metrological Assurance Plan?

Equipment Monitoring and Control: The metrological assurance plan enables continuous monitoring and control of the magnitudes given by the equipment. This in turn ensures that their operation is carried out in accordance with their intended use and under the manufacturer’s specifications.
Reduces the Number of Adverse Events and Incidents: A significant percentage of adverse events in the laboratory are related to inadequate control of the equipment. The plan helps to reduce this value.
Increases Reliability in Diagnostics: An appropriate plan provides greater confidence to the clinical area staff when making a diagnosis or treating a patient.
Improves Service Quality: By obtaining better results during the clinical method phase related to laboratory testing, a higher quality of service is offered.
Meets Standard Requirements: The metrological assurance plan allows you to meet the requirements of the ISO 15189 standard as well as the ISO/IEC 17025.
Step by Step Guide to Creating a Metrological Assurance Plan.

Step 1. Analysis of the Laboratory’s Needs.
This stage could be considered a diagnostic activity that will allow you to understand the current metrological status of your laboratory and define the scope of the plan.
To define these needs, you must identify the equipment that will be included in the metrological control.
The first tool you will use in this initial stage is the equipment inventory.
Therefore, check that this document is up to date. If not, update it. Once done, proceed with its review.
When reviewing it, take into account the current state of the equipment and the dates of their calibrations. If you see equipment in use with calibration certificates older than one year, include them as “urgent” in the metrological control process.
Keep in mind that it is necessary to include all the equipment involved in the testing. However, prioritize the equipment that directly intervenes in obtaining a result that will be used in a diagnosis or those involved in the trials.
You can perform a basic classification, as shown in the following table:
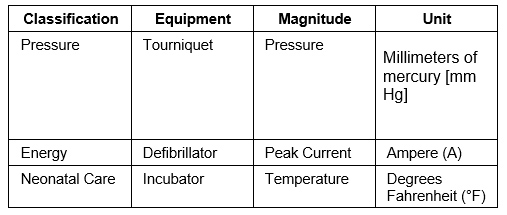
As you identify and define the equipment to be controlled, you must also gather information about the relevant metrological parameters of the equipment. We can group these parameters as follows:
Magnitudes to calibrate or verify in the equipment: Since the equipment can provide various results, it is necessary to define which magnitudes will be calibrated. For example, in an incubator, it is possible to verify various magnitudes such as temperature, pressure, % oxygen, etc.
Metrological requirements: Such as maximum permissible error, equipment error, indication interval, uncertainty, error class, etc.
To gather this information, look in documents such as the equipment’s record sheet, calibration certificates, and the manufacturer’s manuals.
Subsequent to the identification of the equipment and their magnitudes to be calibrated, you can carry out an identification and establishment of requirements regarding calibrators or measurement standards.
Calibrators are the elements with which the equipment is compared at the time of calibration.
When selecting these calibrators, parameters such as TUR and TAR must be taken into account.
TUR is a ratio of the uncertainties of the calibrator and the item to be calibrated. They are indicated in the following formula:

It is recommended that this value be greater than 10.
On the other hand, the TAR is calculated as follows:

This value should be greater than 3.
However, sometimes, during a metrological assurance plan, it is more convenient to perform calibrations externally. Therefore, a calibration process in the laboratory is not necessary if you hire the service.
Instead, a verification is conducted. For this case, it would only be necessary to obtain objective evidence that the equipment meets the specified requirements.
Let’s see how to establish these requirements in the following section.
Step 2. Setting Objectives.
In the previous stage, a diagnosis was made that allowed us to know all the metrological information of the equipment, the measured magnitudes, as well as the standards or calibrators.
In this stage, you must define your metrological requirements.
Metrological requirements are defined based on two aspects:
User needs: That is, the accuracy required by the methods implemented in your users or patients.
Manufacturer’s needs: Refers to the metrological specifications that the equipment must meet according to the manufacturer.
The requirements requested by the user or the manufacturer can be defined in terms of metrological parameters such as:
Measurement error: Corresponds to the difference between the measured value and the reference value. This value is usually reported in the calibration certificates of the equipment.
Maximum permissible error: Extreme value of the measurement error when compared to a given error value in specifications or regulations.
Uncertainty: Range of values that may contain the true value of a measurement with a high probability.
Objective uncertainty: Uncertainty limit. It is a value of uncertainty chosen based on its intended use.
To establish the values of these metrological requirements based on the parameters indicated in the previous list, you can use the values given in reference documents such as manufacturer’s manuals, regulations, or international standards.
For example:
A clinical laboratory acquires a new equipment for monitoring vital signs. When defining its metrological requirements, it takes into account ISO 80601 standard, in which the following accuracy values are established:
±2% for heart rate, ±3% for respiratory rate, ±2 mmHg for blood pressure, and ±2% for oxygen saturation.
These values can be interpreted as objective uncertainties. Values like these are what you can take as metrological requirements, which you must verify to determine that the equipment is suitable for its intended use.
Step 3. Create a Metrological Confirmation Program.
Once the laboratory’s needs have been defined and the metrological requirements to be met have been established, you must create a metrological confirmation program.
Metrological confirmation is defined as a set of metrological operations aimed at demonstrating that the equipment meets the specified requirements and is therefore suitable for its intended use.
Metrological confirmation may include one or more of the following stages:
Calibration: Comparison of a measuring instrument with a standard or calibrator.
Verification: Obtaining objective evidence that demonstrates that a given item (medical equipment) is suitable for its intended use.
Maintenance: Set of operations aimed at extending the equipment’s service life. These include preventive, corrective, and predictive maintenance.
Qualification: Includes activities such as proper installation and monitoring of equipment performance.
Next, we will provide guidelines on how to approach each of these processes.
How to calibrate your equipment?
The first stage to consider in a metrological confirmation process is calibration. To carry out proper calibration of your equipment, it is necessary to determine the calibration intervals.
There are several methodologies to establish these intervals. Below, we mention 4 of the most commonly used ones:
Methods for determining calibration intervals.
Method 1: Automatic Adjustment or “Staircase” (time-calendar):
In this method, the calibration interval is adjusted each time the instrument is calibrated. If the measurements are within the permissible error, the interval is extended.
If the measurements exceed the permissible error, the interval is reduced. This approach allows for quick and easy adjustment of intervals.
Method 2: Control Chart (time-calendar):
In this method, the results of significant calibrations are plotted against time. Subsequently, the dispersion of the results and their drift are calculated.
The obtained results are used to calculate the optimal calibration interval.
Method 3: “In-Use” Time:
In this method, the actual equipment usage time is recorded. The equipment is sent for calibration when a specified time value is reached.
Method 4: In-service controls, or “black box” test:
This is a method that can be implemented on complex equipment. In it, frequent control of critical parameters is performed. The equipment is calibrated if the parameters are outside the permissible error.
In summary: Methods 1 and 2 are based on the calendar time. Method 3 is based on the equipment usage time, and method 4 is based on the control of critical parameters.
The choice of one of these methods depends on various factors, such as the type of equipment, the frequency of use, and the criticality of the measurements.
Internal or External Calibration?
Once you determine the calibration intervals for your equipment, you must decide whether to calibrate the equipment internally or externally.
Often, calibrations are technical procedures that require a significant amount of resources. Therefore, it is more appropriate to request the service externally.
When requesting the service, keep in mind that only laboratories accredited to ISO/IEC 17025 are suitable for offering these services. Therefore, check on your national organization’s official website if your suppliers are accredited to the standard.
How to carry out the verification process?
In our context, the verification process is carried out with the aim of obtaining evidence that your equipment is suitable for its intended use.
To obtain these evidences, you must verify the metrological requirements already defined in previous sections.
The aspects to consider in an equipment verification procedure are:
- Metrological requirements to be verified.
- Calibrators or calibration standards.
- Equipment and auxiliary devices.
- Environmental conditions.
- Description of the verification procedure.
- Identification and preparation of medical equipment.
- Verification of the correct operation of the equipment.
- Recording and presentation of results.
Considerations for equipment maintenance and qualification processes.
To conclude the metrological confirmation program, you must first perform procedures for the maintenance of your equipment.
Within this procedure, you should include preventive, corrective, and predictive maintenance.
In this stage, you can also rely on externally acquired services to perform corrective maintenance, where adjustments to the equipment are needed.
At the end of the aforementioned processes, you can establish equipment qualification where you station the equipment and continuously monitor some metrological characteristics of it. This is done in order to monitor the instrument’s performance.
Step 4. Document the entire process.
Keep in mind that, from the stages of defining metrological requirements to metrological confirmation processes, relevant activities arise.
All these procedures must be documented in the metrological assurance plan.
Step 5. Conduct Audits.
In order to validate this metrological control procedure, it is advisable to evaluate it periodically to detect potential risks and improvement opportunities.
Therefore, after creating this metrological assurance plan, include it in your internal audit plan.
Tips for Success.

Some of the following recommendations can be very useful when creating your metrological assurance plan. Keep them in mind during this task:
1) Leadership involvement: Laboratory management should be involved in the creation of the metrological assurance plan.
2) Ensure necessary resources: The laboratory and management team should ensure the financial and human capital resources to develop the activities of a metrological assurance plan.
3) Staff training: It is necessary to assess the knowledge of the staff involved in plan execution and determine their training needs.
In conclusion:
Today, we have seen how to create a basic metrological assurance plan in the clinical laboratory.
With the guidelines provided, you can progress towards achieving more reliable results through metrological control of your equipment.
Commit to quality and start managing measurement control with this metrological assurance plan.